Elevation, inside view
- 1Frame, oak, 58 mm section
- 2Glazing bars, to the old pattern
- 3Double glazing 4/16/4
- 4Sill with drip, sealed to the wall
Job
Two-leaf window with glazing bars
Measured at your home. Drawn in the workshop. Fitted to the millimetre.
Windows, doors, shutters, staircases and fitted wardrobes. Every opening is surveyed, every job is drawn and dimensioned, and you sign the drawing before anything is cut.
Drawn by
Our workshop
Approved by
You, before any cut
Scale
1:10
Units
mm
Status
For your approval

Sheet 01, the survey
No old wall is square. We measure it before we draw.
A window made to a size read off the old one never fits twice. We come with a tape, a level and a notebook, and take what the drawing will need.
- Width and height of the opening, at three points each
- Plumb and square of the masonry
- Depth of the reveal and state of the old frame
- Opening direction, handles, shutters and blinds already there
Sheet 02, bill of jobs
What we survey, draw and fit
Mark
Job
Category
From, supplied and fitted
Window replacement
Exterior joinery
from €650 per window
Front door
Exterior joinery
from €1,900
Shutters
Exterior joinery
from €420 per window
Sliding bay window
Exterior joinery
from €2,800
Made-to-measure staircase
Interior joinery
from €4,200
Fitted wardrobes and dressing rooms
Interior joinery
from €1,300
Parquet flooring
Interior joinery
from €55 per m², supplied and laid
Gates and fences
Exterior joinery
from €2,200
Sheet 03, sections
Four materials, cut through the frame
A section shows what an elevation hides: where the heat can escape, where the frame is solid, where it is hollow.
Wood
Solid section, the timber itself insulates. For period houses and protected areas.
A coat of finish every few years
PVC
Hollow chambers that trap the air. Good insulation on a tight budget, nothing to maintain.
Wider frames, a little less glass
Aluminium
Thin, strong walls for large bays. The insulating strip in the middle is the thermal break.
Never without the thermal break
Wood-aluminium
A wooden frame with an aluminium cap facing the weather.
The highest price of the four
General notes
rules in force in 2026
Note 1, VAT
5.5% on windows, entrance doors and insulating shutters that reach the required performance, in a home completed more than two years ago; 10% for most other improvement work.
Note 2, MaPrimeRénov'
Since 1 September 2026 it no longer funds windows on their own. They remain eligible within a whole-house renovation carried out by RGE-certified businesses.
Note 3, CEE premium
Possible when new windows replace single glazing, fitted by an RGE business, provided it is requested before the quote is signed.
Note 4, town hall
A prior declaration whenever the facade changes. The drawing of the new window goes into the file: we provide it. One month to reply, two in a protected area.
Note 5, guarantees
One year of completion guarantee after handover, two years of proper operation on removable equipment (hinges, locks, motors), ten-year insurance on the work itself.
Sheet 04, as built
Drawn, then built
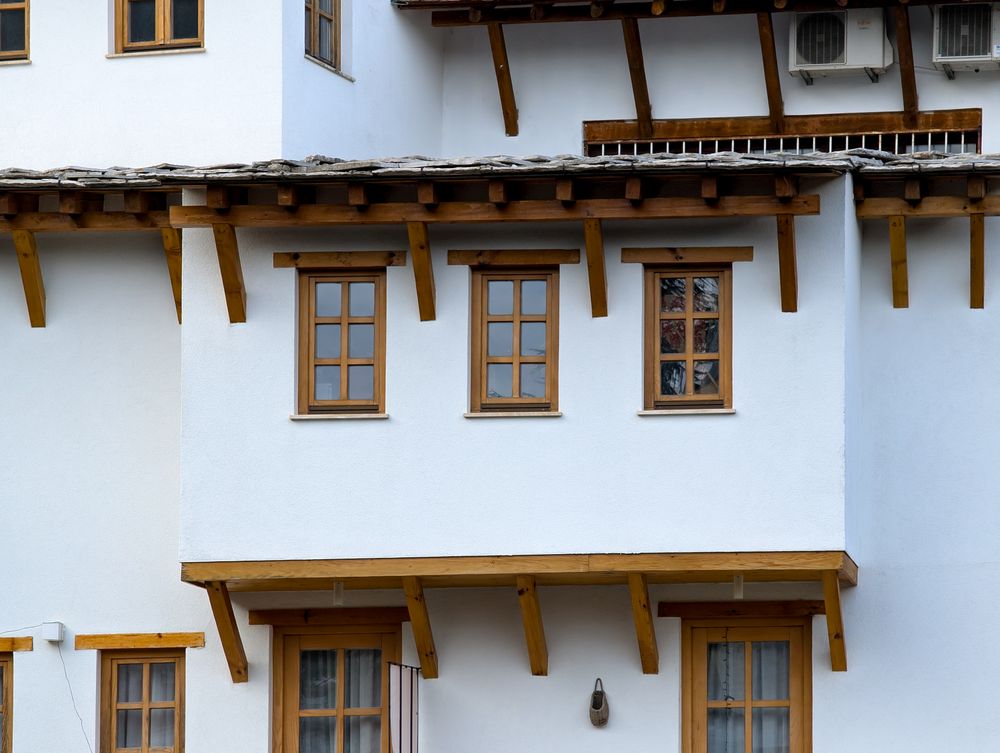
Eight oak windows for a 1930s house
Rotten frames taken out entirely, new windows with glazing bars to keep the original design.
Oak, double glazing
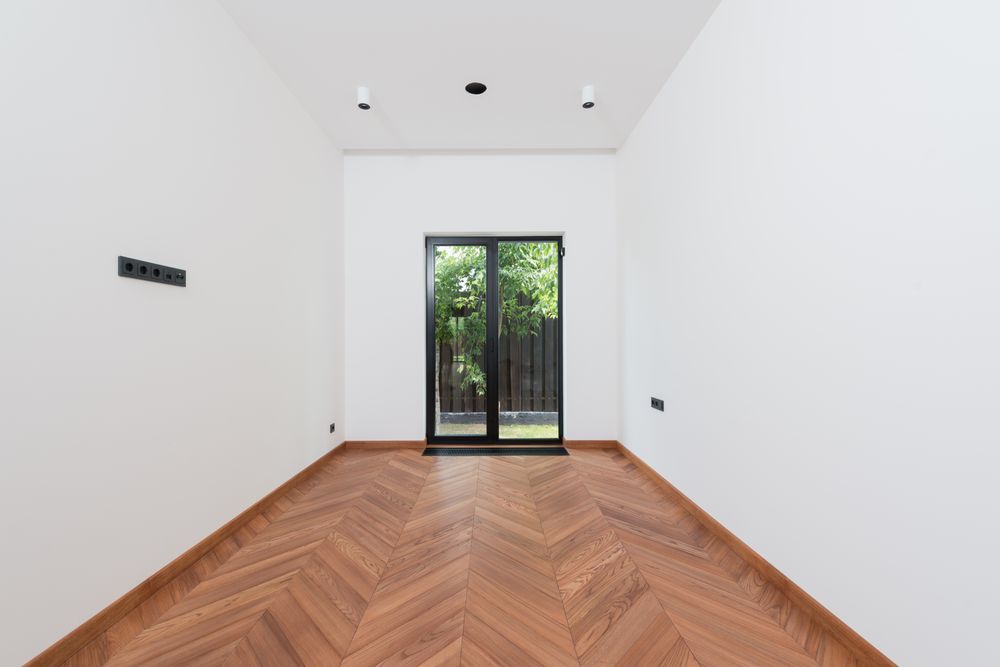
Chevron parquet and a new French window
Twenty-four square metres laid in chevron, and the old French window replaced at the same time.
Engineered oak, oiled

Wall-to-wall library
Shelves drawn around the books and the heating vent, with lighting built into the uprights.
Walnut veneer and solid oak
Sheet 05, schedule
From survey to handover
Survey
Every opening measured and photographed.
Drawing and quote
Dimensioned drawing and itemised quote, signed by you.
Manufacture
Made to the drawing; prior declaration filed if needed.
Fitting and handover
Fitted, adjusted, checked against the drawing with you.
Bar lengths show the order and the share of time, the dates are on your quote.
Area covered
Towns and how soon we can come for the survey.
Signed off by our customers
Approved
"He came back to re-measure one window he had doubts about. The drawing showed why: the wall leaned by two centimetres."
Approved
"The staircase drawing had every step dimensioned. We changed the landing on paper, which cost nothing."
Approved
"The town hall accepted the declaration first time: the drawing of the new door was already in the file."
Survey request
Free visit
Tell us the jobs and, if you have them, the rough sizes of the openings. We come to measure, then send the drawing and the quote together.
By telephone:02 40 12 34 56